top of page

Ironwood
The Ironwood plan is a one story plan with a basement. The plan has 3 bedrooms, 3 bathrooms, a full basement with plenty of storage, and a 3 car garage.
Style: Ranch
Foundation: Full Basement
Square Feet: 2450 finished, 690 garage, 3140 sf total
Floor plan with room sizes and square footage are estimates, actual square footage may vary
Follow CPP Structural on Instagram to learn more about the structural engineering behind this design


Floor Plan

Elevations
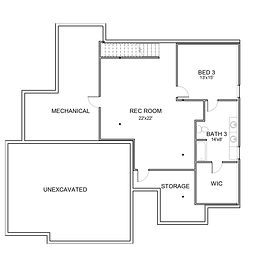
Floor Plan

Front
bottom of page